The question “do you need planning permission for garden room projects?” usually comes up after someone has already imagined the finished space: a quiet home office, a gym, a studio, a hobby room, or somewhere to escape the noise of the house. Then the practical worry arrives: can you actually build it without getting caught in planning delays?
In many UK cases, the answer is yes, a garden room can be built without a full planning application because it may fall under permitted development rights. But that “may” matters. Planning rules depend on where the room is positioned, how large it is, how tall it is, what it will be used for, and whether your property has restrictions such as conservation area status, listed building status, or removed permitted development rights.
This guide explains the key rules in plain English, including garden rooms versus garden offices, size and location limits, common exemptions, what to do if planning permission is required, and how to stay compliant before you build.
A garden room is usually treated as an outbuilding, provided it is used for a purpose incidental to the enjoyment of the house. That can include uses such as a home office, gym, studio, playroom, hobby room or relaxation space. It does not usually include separate self-contained living accommodation. The Planning Portal states that outbuilding rules cover sheds, greenhouses, garages and other ancillary garden buildings, but not a change of use or separate self-contained living accommodation.
This distinction is important because many homeowners hear “permitted development” and assume it means “build anything in the garden”. It does not. Permitted development is a set of pre-approved rights that apply only when the proposal meets all the relevant limits and conditions. Government technical guidance for England makes clear that a proposal must meet all limitations and conditions under the relevant class to benefit from permitted development rights.

For most standard garden rooms in England, the relevant rules sit under Class E, which covers buildings within the curtilage of a house. In simple terms, curtilage usually means the land that forms part of the house, such as the garden.
So, does a garden room need planning permission? Not always. But it must be single storey, properly located, within height limits, within coverage limits, and used in a way that remains ancillary to the main home.
Takeaway: A garden room can often be built under permitted development, but only when its size, position, height and use all meet the rules.
The most important planning factors are position, height, total garden coverage, roof type, property type, and use. These are the checks that decide whether a garden room is likely to fall within permitted development or whether you need to apply for permission.
In England, outbuildings are generally not permitted development if they sit forward of a wall forming the principal elevation of the house. They must also be single storey, with a maximum eaves height of 2.5 metres. The maximum overall height is 4 metres for a dual-pitched roof, or 3 metres for other roof types. If the building is within 2 metres of a boundary, the maximum overall height is 2.5 metres.
Coverage is another common issue. No more than half the area of land around the original house can be covered by additions or other buildings. This includes existing sheds, garages, extensions and other outbuildings, not just the new garden room.
Protected settings also change the answer. In National Parks, the Broads, Areas of Outstanding Natural Beauty and World Heritage Sites, buildings more than 20 metres from the house are limited to 10 square metres under the Planning Portal guidance. On designated land, outbuildings at the side of properties may require planning permission, and within the curtilage of listed buildings, any outbuilding requires planning permission.
If permitted development rights have been removed through an Article 4 Direction or a condition on a previous planning consent, a planning application may be needed even where the garden room would otherwise meet the standard limits. Government guidance advises homeowners to check with the local planning authority before undertaking development where restrictions may apply.
Takeaway: The answer to “do you need planning permission for a garden room?” depends less on the name of the building and more on its exact dimensions, position, use and local restrictions.
Size and location are where many garden room plans succeed or fail. A well-designed garden room can often stay within permitted development limits, but a few small details can push the project into planning application territory.
The boundary rule is one of the biggest. If any part of the garden room is within 2 metres of the boundary in England, the maximum overall height is 2.5 metres. That is why many modern garden rooms are designed with low-profile flat or mono-pitch roofs. It allows the building to sit close to the edge of the garden while remaining within the height limit.
If the building is placed more than 2 metres from the boundary, there may be more height flexibility: up to 4 metres for a dual-pitched roof, or 3 metres for another roof type, with eaves still limited to 2.5 metres. But this does not mean bigger is always better. A taller structure may affect neighbours, views, light and the character of the garden, all of which can become relevant if a planning application is needed.
The “50% rule” is also easy to overlook. The area calculation is based on the land around the original house, not simply the lawn you can see today. Previous extensions and existing outbuildings count towards the total. Government technical guidance explains that extensions and other buildings must not exceed 50% of the curtilage, excluding the original house but including later extensions and separate detached buildings.
Location rules also differ across the UK. In Wales, outbuildings cannot be in front of the building line of the principal elevation, and any part within 2 metres of a boundary cannot exceed 2.5 metres in height. Welsh guidance also limits flat roof buildings to 2.5 metres.
In Scotland, most sheds, garages, greenhouses and similar buildings do not need planning permission if they meet conditions, including being located at the back of the house, not taking up half or more of the rear curtilage, not being used as a separate home, and not exceeding 4 metres at the highest point.
Takeaway: Measure carefully before choosing a design. Boundary distance, roof height and total garden coverage often decide whether planning permission is needed.
A garden office is usually just a type of garden room. In planning terms, the label matters less than the use. A detached structure used as a home office will often be treated under the same outbuilding rules as sheds, greenhouses and garages.
The Planning Portal’s home-working guidance confirms that rules governing outbuildings apply to structures such as garden sheds and summerhouses, and links garden office outbuildings back to the standard outbuilding framework.
So, do you need planning permission for garden office projects? Often, no, if the office is used in a way that remains incidental to the main home. For example, a desk space for remote working, occasional client-free admin, creative work or study will usually be less sensitive than a separate commercial premises with employees, frequent visitors, signage, stock storage, customer appointments or noise.

The risk increases when the use starts to look like a separate business premises or independent living space. A garden room with sleeping accommodation, kitchen facilities and a bathroom may be treated very differently from an office, studio or hobby room. The Planning Portal specifically notes that outbuilding rules do not cover separate self-contained living accommodation.
Building regulations are a separate issue. Even where planning permission is not required, building regulations may still apply. For small detached buildings, the Planning Portal says building regulations will not normally apply if the floor area is less than 15 square metres and there is no sleeping accommodation.
For buildings between 15 and 30 square metres, approval is not normally required where there is no sleeping accommodation and the building is either at least 1 metre from any boundary or constructed substantially of non-combustible materials.
Takeaway: A garden office can often fall under permitted development, but its actual use, visitor levels, services and sleeping potential can change the compliance picture.
The most useful “exemption” is permitted development. If your garden room meets the rules, you may not need to make a full planning application. However, many homeowners still choose to apply for a Lawful Development Certificate, especially when investing in a higher-value garden building. This is not the same as planning permission; it is formal confirmation from the local planning authority that the proposal is lawful.
Some councils, including St Albans, advise that homeowners can submit a Certificate of Lawfulness application if they want formal confirmation that an outbuilding does not require planning permission.
If planning permission is required, the usual route is a householder planning application through your local planning authority.
You will normally need drawings, site plans, dimensions, materials, and a clear explanation of how the garden room will be used. The Planning Portal provides application routes and professional search tools for homeowners who need help preparing or submitting an application.
If the application is refused, do not assume the project is dead. Read the refusal notice carefully. Common issues include height, overlooking, impact on neighbours, inappropriate siting, design concerns, loss of garden space, or conflict with conservation policies. You may be able to revise the design, reduce height, move the building away from a boundary, change materials, remove a raised platform, or provide stronger evidence about use.
Appeals are possible, but redesign is often faster and more cost-effective for domestic garden room projects. A professional supplier can usually spot the problem and suggest a compliant alternative before the situation becomes expensive.
Takeaway: If permission is needed or refused, the best next step is not guesswork. Use the refusal reasons, local policy and professional advice to adjust the design.
A compliant garden room does not have to feel compromised. In fact, the best designs often come from working intelligently within the rules.
Start with height. If the room needs to sit close to a boundary, a low-profile design under 2.5 metres can preserve permitted development potential in England. (Planning Portal) Inside, good insulation, efficient glazing, electric heating and careful lighting can make the space feel comfortable without needing extra height.
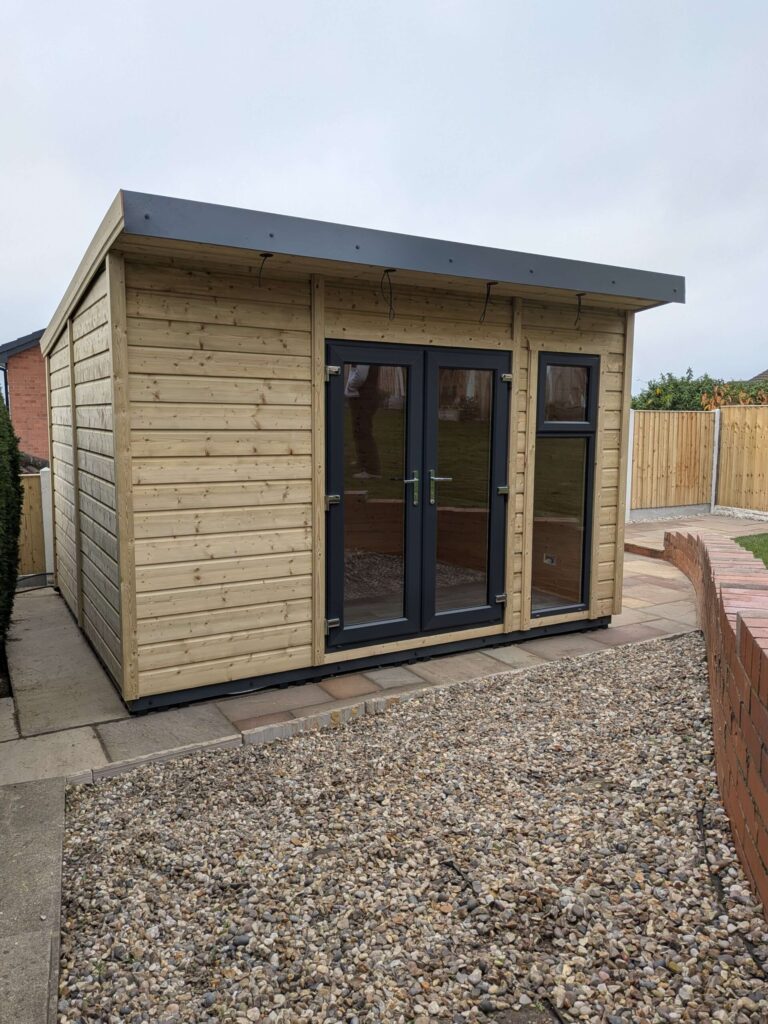
Next, consider access and privacy. Leaving space around the garden room helps with installation, maintenance and airflow. Position doors and windows to face your garden rather than neighbouring properties where possible. This can reduce planning risk and make the space feel more private.
Avoid features that commonly trigger problems. In England, permitted development rules do not allow verandas, balconies or raised platforms, with a platform not exceeding 0.3 metres in height. If you want decking, steps or a seating area outside the room, check the height carefully and consider whether it changes the planning position.
Materials also matter. A garden room that complements the main house and neighbouring gardens is more likely to feel acceptable, particularly in sensitive locations. Timber cladding, muted colours, green roofs and discreet lighting can help the building sit naturally in the garden. If your property is listed, in a conservation area, or in another designated landscape, check the local rules before committing to a finish or layout.
Finally, remember that planning laws and local interpretations can change. Welsh guidance, for example, specifically notes that permitted development rights may be removed by a local planning authority through a condition or Article 4 Direction. (GOV.WALES) Checking early is always easier than correcting a non-compliant build later.
Takeaway: You can still create a stylish, insulated, year-round garden room while staying within legal limits, but design decisions should be made with compliance in mind from the start.
Before ordering a garden room, work through a simple checklist. It can save weeks of delay and reduce the risk of redesigns, neighbour objections or enforcement issues. We have a guide on Garden Shed Planning permission too, which is a little simpler!
First, confirm the property type. Permitted development rights for outbuildings generally apply to houses, not flats, maisonettes or other buildings. The Planning Portal and Welsh Government guidance both highlight that their permitted development allowances apply to houses, with different considerations for flats and maisonettes.
Second, check whether your home is listed, in a conservation area, National Park, AONB, the Broads, a World Heritage Site, or affected by an Article 4 Direction. These restrictions can reduce or remove permitted development rights.
Third, measure the garden correctly. Calculate how much land around the original house is already covered by extensions and outbuildings. Then check whether the new garden room would keep the total under 50%.
Fourth, decide the exact position. Measure the distance to every boundary, not just the nearest fence panel. If the room is within 2 metres of a boundary in England, design to the 2.5 metre overall height limit.
Fifth, define the use honestly. A garden office, gym or studio is different from a bedroom, annexe or self-contained unit. If the building will include sleeping accommodation, plumbing, commercial activity or frequent visitors, get professional advice before building.
Finally, keep records. Save drawings, measurements, specifications, emails and any advice from the local planning authority. If you apply for a Lawful Development Certificate, keep the decision notice with your property documents.
Takeaway: The safest garden room projects are planned backwards from compliance: property status, location, size, height, use and documentation.
So, do you need planning permission for garden room projects in the UK? Often, no — but only if the building fits within permitted development rules and remains incidental to the main home. The key questions are where it will sit, how tall it will be, how much garden it will cover, what it will be used for, and whether your property has special restrictions.
Garden rooms, garden offices, studios and hobby spaces can be straightforward when planned properly. Problems usually arise when a building is too tall, too close to a boundary, placed forward of the house, used as accommodation, or built on a property where permitted development rights are limited.
The best approach is to choose a design that works beautifully and complies from the start. For help comparing compliant garden room options, layouts and specifications, download the Garden Room brochure from MCD Garden Buildings.